





3 Beds
2.25 Baths
3,012 SqFt
3 Beds
2.25 Baths
3,012 SqFt
Key Details
Property Type Townhouse
Sub Type Townhouse
Listing Status Active
Purchase Type For Sale
Square Footage 3,012 sqft
Price per Sqft $157
Subdivision Lakewood Estates
MLS Listing ID 1568443
Style Contemporary
Bedrooms 3
Three Quarter Bath 3
HOA Fees $667/mo
HOA Y/N Yes
Abv Grd Liv Area 1,618
Year Built 1990
Annual Tax Amount $2,591
Tax Year 2025
Lot Size 871 Sqft
Acres 0.02
Property Sub-Type Townhouse
Source recolorado
Property Description
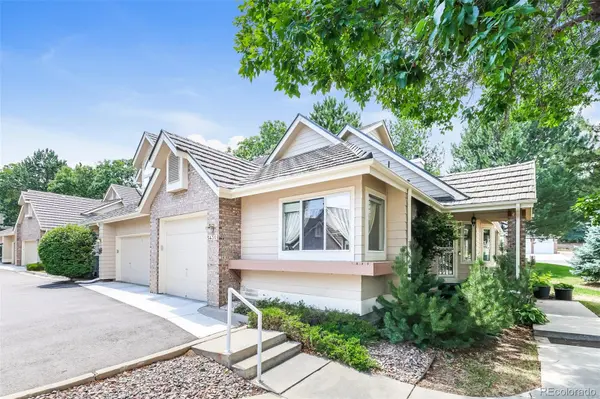
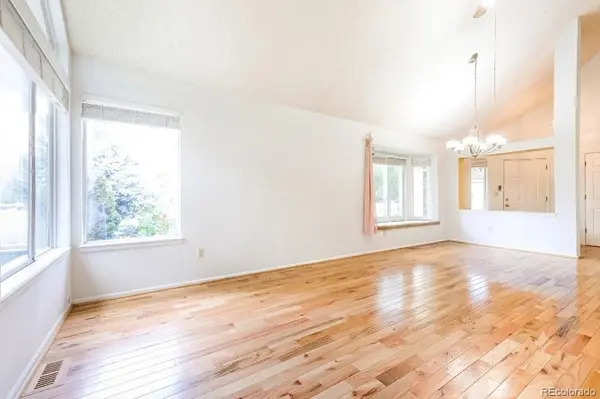
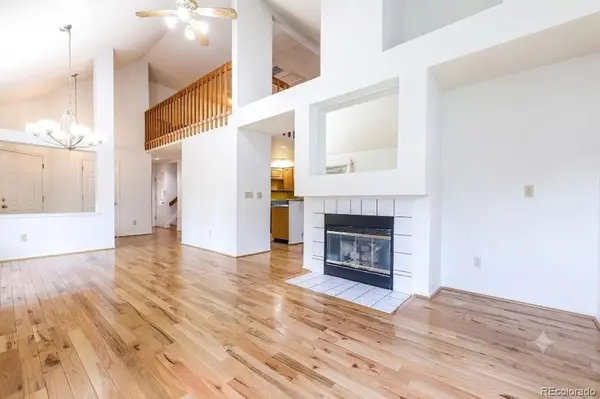
Pride of ownership shines throughout this beautifully maintained, move-in-ready home. The main level showcases warm oak hardwood flooring leading through the entryway, living room, dining room, and light-filled breakfast nook. A spacious kitchen with a dedicated dining area opens up to two comfortable main-floor bedroom suites—each featuring its own private 3/4 bathroom and room-darkening shades.
Upstairs, an expansive loft with custom built-ins delivers the ultimate flexible layout for a home office, media lounge, or gym. The fully finished basement expands your living space with a non-conforming 3rd bedroom, a full bathroom, massive storage areas, and a multi-purpose rec room ideal for movie nights, crafts, or games.
Enjoy total peace of mind with over $36,000 in quality updates since 2012, including energy-efficient Andersen windows in the dining room and primary suite, a covered patio shade, and a brand-new (2025) Lennox air conditioner and GE dishwasher. An attached 1-car garage plus ample guest and complex parking complete the home.
Nestled in an established, tree-lined Lakewood neighborhood, this Premium HOA offers a short 1-minute walk to the community pool and hot tub. In addition, the HOA pays for water, sewer, trash, insurance, snow removal, landscaping, irrigation, exterior painting and roof. Property is 5 minutes from walking paths and Lakewood Estates Park (pickleball, tennis, playground, sledding hill). Perfectly positioned just 15 minutes to both downtown Denver and the mountains.
Location
State CO
County Jefferson
Zoning PD
Rooms
Basement Finished, Full
Main Level Bedrooms 2
Interior
Interior Features Ceiling Fan(s), High Ceilings, Laminate Counters, Radon Mitigation System, Smoke Free, Vaulted Ceiling(s)
Heating Forced Air, Natural Gas
Cooling Central Air
Flooring Carpet, Tile, Wood
Fireplaces Number 1
Fireplaces Type Family Room, Living Room
Fireplace Y
Appliance Dishwasher, Disposal, Dryer, Microwave, Oven, Range, Refrigerator, Washer
Exterior
Garage Spaces 1.0
Pool Outdoor Pool
Utilities Available Electricity Connected, Natural Gas Connected
Roof Type Stone-Coated Steel
Total Parking Spaces 5
Garage Yes
Building
Lot Description Landscaped
Sewer Public Sewer
Water Public
Level or Stories Three Or More
Structure Type Brick,Frame,Wood Siding
Schools
Elementary Schools Lasley
Middle Schools Alameda Int'L
High Schools Alameda Int'L
School District Jefferson County R-1
Others
Senior Community No
Ownership Individual
Acceptable Financing 1031 Exchange, Cash, Conventional, FHA, VA Loan
Listing Terms 1031 Exchange, Cash, Conventional, FHA, VA Loan
Special Listing Condition None
Virtual Tour https://www.zillow.com/view-imx/c57e0bd2-3daf-48ab-8b42-53cb0e1b350c?setAttribution=mls&wl=true&initialViewType=pano

6455 S. Yosemite St., Suite 500 Greenwood Village, CO 80111 USA
Nearby Locations
GET MORE INFORMATION
Team Lead License ID: 100041185