



$470,000
$475,000
1.1%For more information regarding the value of a property, please contact us for a free consultation.
2 Beds
1.75 Baths
1,383 SqFt
SOLD DATE : 09/01/2026
Key Details
Sold Price $470,000
Property Type Townhouse
Sub Type Townhouse
Listing Status Sold
Purchase Type For Sale
Square Footage 1,383 sqft
Price per Sqft $339
Subdivision Heritage Eagle Bend
MLS Listing ID 4726605
Sold Date 09/01/26
Bedrooms 2
Full Baths 1
Three Quarter Bath 1
HOA Fees $373/mo
HOA Y/N Yes
Abv Grd Liv Area 1,383
Year Built 2000
Annual Tax Amount $2,550
Tax Year 2025
Lot Size 8,015 Sqft
Acres 0.18
Property Sub-Type Townhouse
Source recolorado
Property Description
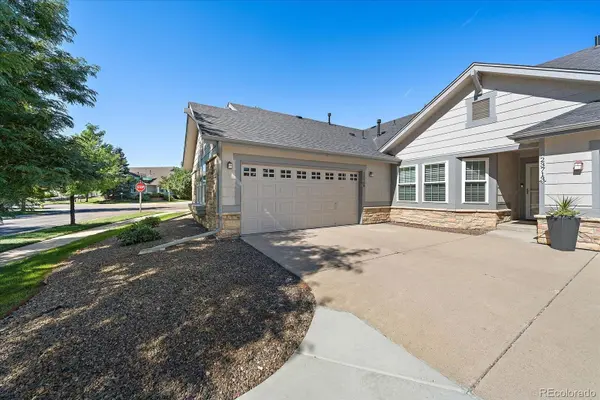
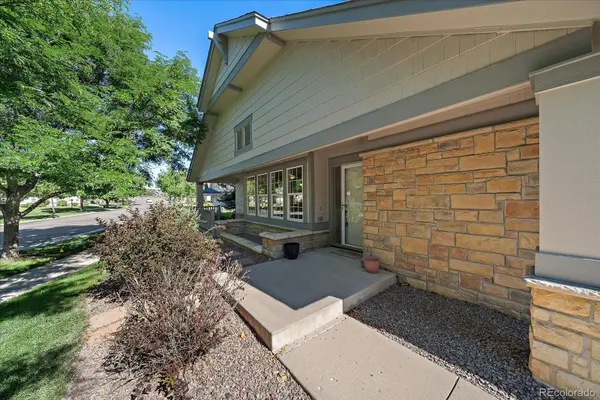
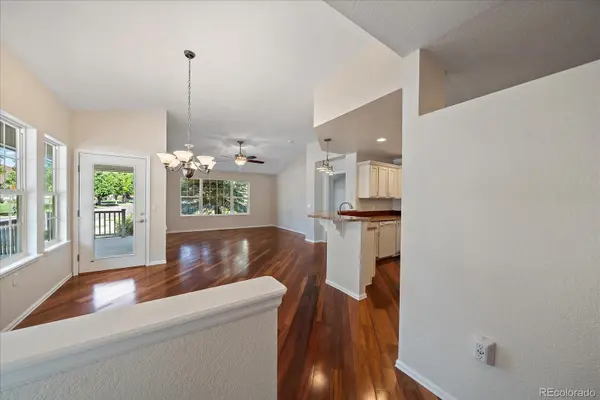
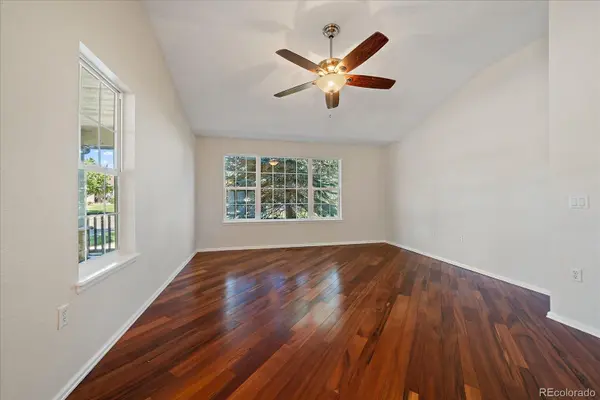
Remarkable corner-unit home offering exceptional privacy in a desirable community! Beautifully maintained and move-in ready, this residence features upgraded carpet and pad, fresh interior paint throughout, and beautiful hardwood flooring that adds warmth and character to the family room and dining areas. The spacious kitchen is designed for both everyday living and entertaining, featuring high-quality appliances, a gas cooktop stove with center grill and warmer, generous cabinetry and a convenient pantry. The open connection between the kitchen, dining and family room creates a comfortable gathering space while still providing well-defined living areas. As a corner-end unit, the home enjoys added privacy and a more open feel than many interior locations. Thoughtful upgrades, neutral finishes and pride of ownership are evident throughout, making this an easy home to move into and immediately enjoy. Located within an established community, this property offers the opportunity to enjoy a more relaxed, low-maintenance lifestyle while remaining close to shopping, dining, 470 easy access, recreation and the many conveniences of it's location. A beautifully cared-for home, an exceptional corner location, and a lifestyle designed to give you more time to enjoy what matters most.
Location
State CO
County Arapahoe
Rooms
Main Level Bedrooms 2
Interior
Interior Features Built-in Features, Ceiling Fan(s), Granite Counters, No Stairs, Open Floorplan, Pantry, Vaulted Ceiling(s), Walk-In Closet(s)
Heating Forced Air
Cooling Central Air
Flooring Carpet, Tile, Wood
Fireplace N
Appliance Dishwasher, Disposal, Dryer, Freezer, Microwave, Oven, Range, Refrigerator, Self Cleaning Oven, Warming Drawer, Washer
Laundry In Unit
Exterior
Parking Features Concrete
Garage Spaces 2.0
Fence None
Utilities Available Cable Available, Electricity Connected, Natural Gas Connected
Roof Type Composition
Total Parking Spaces 2
Garage Yes
Building
Lot Description Corner Lot, Landscaped
Foundation Slab
Sewer Public Sewer
Water Public
Level or Stories One
Structure Type Brick,Frame
Schools
Elementary Schools Coyote Hills
Middle Schools Fox Ridge
High Schools Cherokee Trail
School District Cherry Creek 5
Others
Senior Community Yes
Ownership Individual
Acceptable Financing Cash, Conventional, FHA, VA Loan
Listing Terms Cash, Conventional, FHA, VA Loan
Special Listing Condition None
Read Less Info
Want to know what your home might be worth? Contact us for a FREE valuation!

Our team is ready to help you sell your home for the highest possible price ASAP

© 2026 METROLIST, INC., DBA RECOLORADO® – All Rights Reserved
6455 S. Yosemite St., Suite 500 Greenwood Village, CO 80111 USA
Bought with RE/MAX Synergy
Nearby Locations
GET MORE INFORMATION
Team Lead License ID: 100041185