



$299,000
$295,000
1.4%For more information regarding the value of a property, please contact us for a free consultation.
2 Beds
1 Bath
1,128 SqFt
SOLD DATE : 09/02/2026
Key Details
Sold Price $299,000
Property Type Townhouse
Sub Type Townhouse
Listing Status Sold
Purchase Type For Sale
Square Footage 1,128 sqft
Price per Sqft $265
Subdivision Pheasant View Estates
MLS Listing ID 6087072
Sold Date 09/02/26
Bedrooms 2
Full Baths 1
HOA Fees $425/mo
HOA Y/N Yes
Abv Grd Liv Area 1,128
Year Built 1983
Annual Tax Amount $1,840
Tax Year 2023
Lot Size 2,665 Sqft
Acres 0.06
Property Sub-Type Townhouse
Source recolorado
Property Description
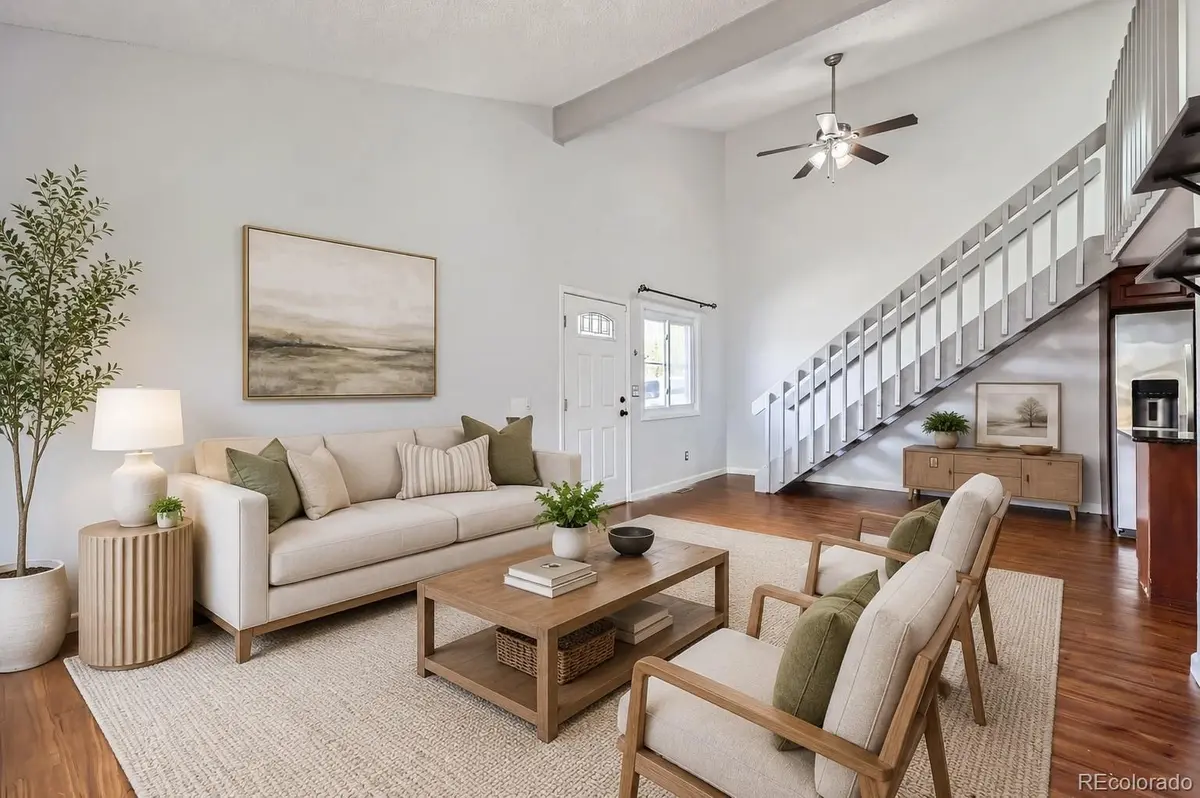
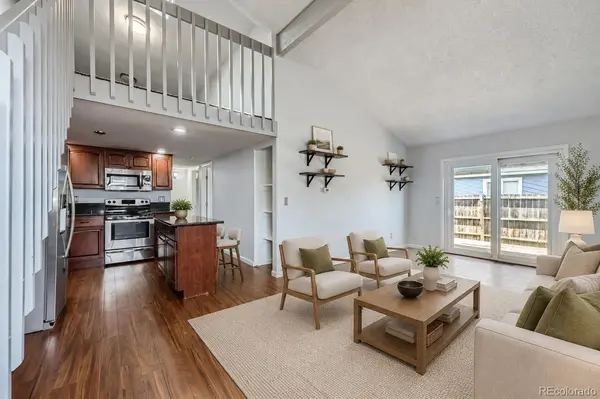
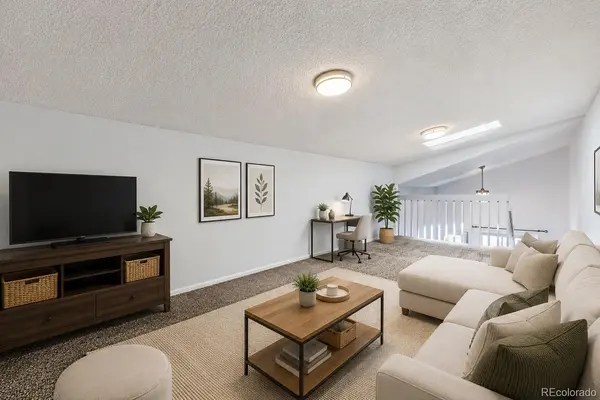
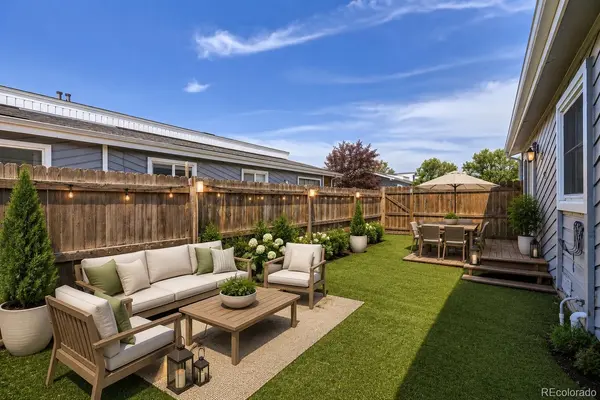
This beautifully updated, move-in ready townhome is in the quaint Pheasant View Estates subdivision in Frederick. Small town life, with the big-city amenities. This home boasts a comfortable open layout with easy-maintenance laminate wood floors, an extra-tall vaulted ceiling, plenty of windows to let in sunlight, and neutral paint throughout. The living room, dining room, and kitchen create a nice open space. The two main-floor bedrooms offer plush carpeting, tall ceilings, ample closet space, and large windows. The main floor also has a shared full bathroom. A staircase leads to an upstairs loft that overlooks the living space below. The glass sliding door off the living room leads to a no-maintenance, fully fenced private backyard w/patio and turf. The exterior of the home has brand new paint as of April 2025. The roof was replaced in December 2024. New furnace, washer and dryer in 2021. A perfect place for pets, or a private sanctuary. Home is within walking distance of Old Town, Carbon Valley Recreation Center, and Thunder Valley K-8. Listing Agent is providing a comprehensive HOA Summary Report, HOA dues are going down to $325/mo in October.
Location
State CO
County Weld
Rooms
Basement Crawl Space
Main Level Bedrooms 2
Interior
Interior Features Eat-in Kitchen, Kitchen Island, Open Floorplan, Vaulted Ceiling(s)
Heating Forced Air
Cooling None
Flooring Carpet, Vinyl
Fireplace N
Appliance Dishwasher, Disposal, Dryer, Gas Water Heater, Microwave, Oven, Refrigerator, Washer
Laundry In Unit
Exterior
Exterior Feature Lighting, Private Yard
Parking Features Concrete
Fence Full
Utilities Available Cable Available, Electricity Connected, Internet Access (Wired), Natural Gas Connected
Roof Type Composition
Total Parking Spaces 2
Garage No
Building
Lot Description Cul-De-Sac
Foundation Slab
Sewer Public Sewer
Water Public
Level or Stories Two
Structure Type Frame,Wood Siding
Schools
Elementary Schools Thunder Valley
Middle Schools Coal Ridge
High Schools Frederick
School District St. Vrain Valley Re-1J
Others
Senior Community No
Ownership Individual
Acceptable Financing Cash, Conventional, FHA, VA Loan
Listing Terms Cash, Conventional, FHA, VA Loan
Special Listing Condition None
Read Less Info
Want to know what your home might be worth? Contact us for a FREE valuation!

Our team is ready to help you sell your home for the highest possible price ASAP

© 2026 METROLIST, INC., DBA RECOLORADO® – All Rights Reserved
6455 S. Yosemite St., Suite 500 Greenwood Village, CO 80111 USA
Bought with Lovins Real Estate
Nearby Locations
GET MORE INFORMATION
Team Lead License ID: 100041185