




$430,000
$430,000
For more information regarding the value of a property, please contact us for a free consultation.
3 Beds
2.75 Baths
1,777 SqFt
SOLD DATE : 09/02/2026
Key Details
Sold Price $430,000
Property Type Single Family Home
Sub Type Single Family Residence
Listing Status Sold
Purchase Type For Sale
Square Footage 1,777 sqft
Price per Sqft $241
Subdivision Ashcroft Heights 3Rd Fg
MLS Listing ID IR1063744
Sold Date 09/02/26
Style Contemporary
Bedrooms 3
Full Baths 2
Three Quarter Bath 1
HOA Fees $18/ann
HOA Y/N Yes
Abv Grd Liv Area 1,242
Year Built 2002
Annual Tax Amount $2,570
Tax Year 2025
Lot Size 0.344 Acres
Acres 0.34
Property Sub-Type Single Family Residence
Source recolorado
Property Description
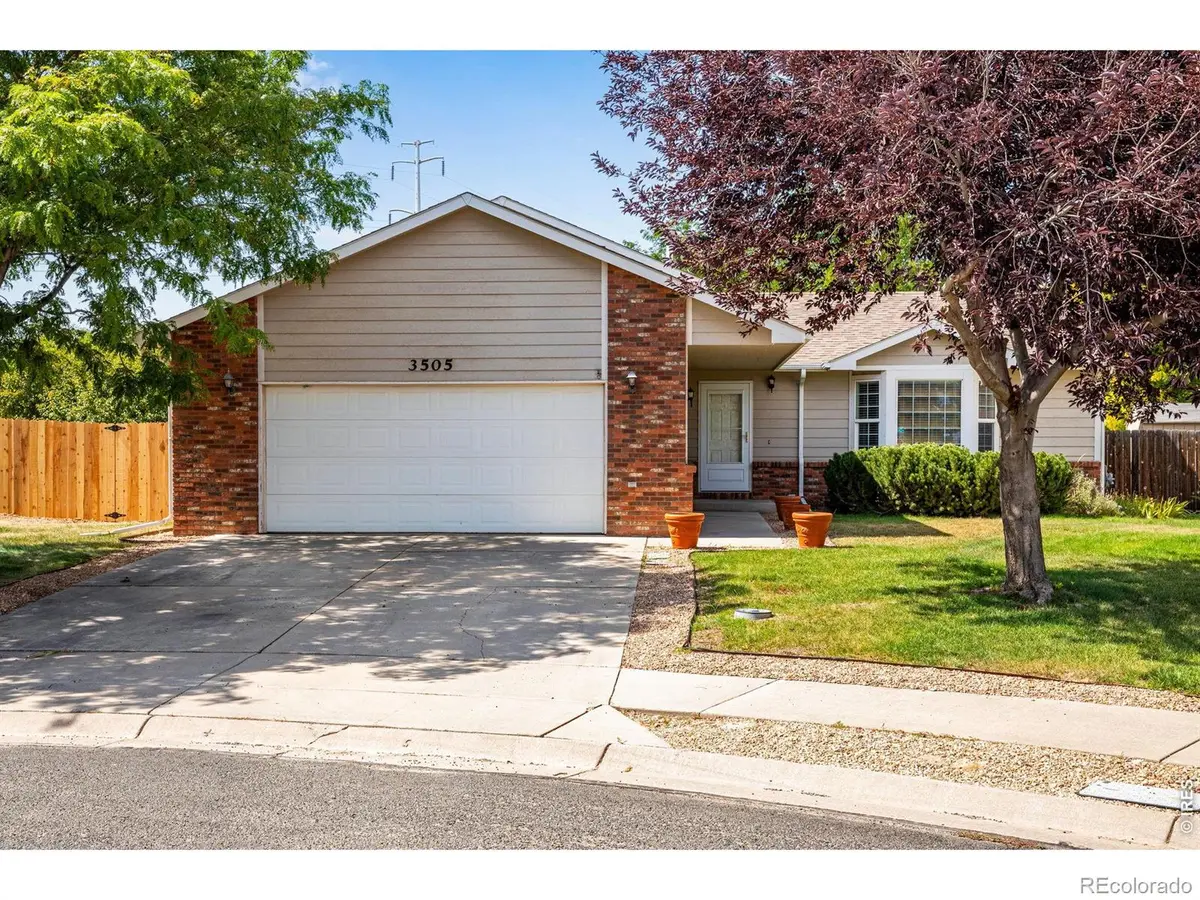
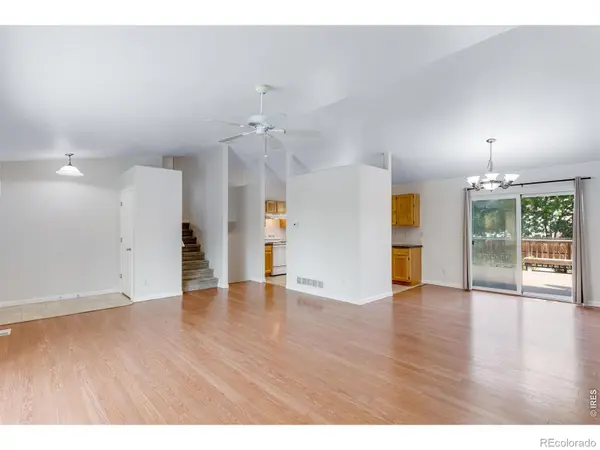
Welcome to your future sanctuary! Nestled in a serene cul-de-sac, this stunning tri-level home offers a perfect blend of comfort and modern living. With its expansive and fully fenced lot, this property is perfect for families, pets, and those who love outdoor entertaining. The inviting open floor plan, accentuated by soaring volume ceilings that create a spacious and airy ambiance. The heart of the home is a generous living area that seamlessly flows into the dining space, ideal for hosting gatherings or enjoying quiet family dinners. The walkout basement leads you to a magnificent stamped concrete patio, providing an exceptional outdoor living space perfect for barbecues, relaxing evenings, or entertaining friends. For those who love to bask in the outdoors, the composite deck extends your living space further, offering picturesque views of your expansive yard. The fully fenced lot ensures privacy and security, while a separate dog run caters to your furry friends, making this property truly pet-friendly. The home boasts a newer roof, giving you peace of mind and protecting your investment for years to come. Storage is no concern here, thanks to the additional storage shed, perfect for keeping your outdoor gear organized and out of sight. Conveniently located just minutes from schools, shops, and entertainment venues, you'll enjoy the balance of a quiet neighborhood while being close to all the amenities you need. Whether you're starting a family, downsizing, or just looking for a place to call home, this property offers everything you could want and more. Don't miss the opportunity to make this captivating tri-level home your own! Schedule a showing today and experience all the charm and comfort it has to offer. Your dream home awaits!
Location
State CO
County Weld
Zoning RES
Rooms
Basement Partial
Interior
Interior Features Open Floorplan, Vaulted Ceiling(s), Walk-In Closet(s)
Heating Forced Air
Cooling Ceiling Fan(s), Central Air
Flooring Vinyl
Equipment Satellite Dish
Fireplace N
Appliance Dishwasher, Disposal, Dryer, Microwave, Oven, Refrigerator, Washer
Laundry In Unit
Exterior
Exterior Feature Dog Run
Garage Spaces 2.0
Fence Fenced
Utilities Available Cable Available, Electricity Available, Internet Access (Wired), Natural Gas Available
Roof Type Composition
Total Parking Spaces 2
Garage Yes
Building
Lot Description Cul-De-Sac, Sprinklers In Front
Sewer Public Sewer
Water Public
Level or Stories Tri-Level
Structure Type Brick,Frame
Schools
Elementary Schools Other
Middle Schools John Evans
High Schools Greeley West
School District Greeley 6
Others
Ownership Individual
Acceptable Financing Cash, Conventional, FHA, VA Loan
Listing Terms Cash, Conventional, FHA, VA Loan
Read Less Info
Want to know what your home might be worth? Contact us for a FREE valuation!

Our team is ready to help you sell your home for the highest possible price ASAP

© 2026 METROLIST, INC., DBA RECOLORADO® – All Rights Reserved
6455 S. Yosemite St., Suite 500 Greenwood Village, CO 80111 USA
Bought with Coldwell Banker Realty- Fort Collins
Nearby Locations
GET MORE INFORMATION
Team Lead License ID: 100041185